Amanvari, Mexico
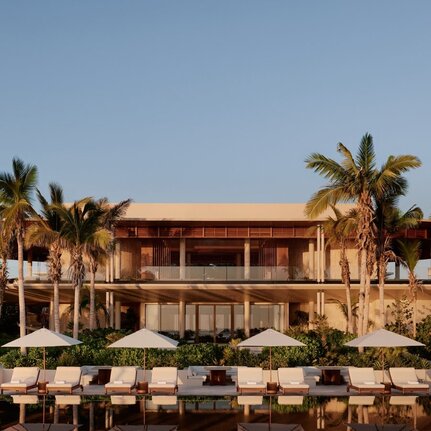
Set amid wild nature, Amanvari emerges where the distinct desert, mountain and ocean landscapes of Baja's East Cape converge.
Now open.

Discover Aman in...
Set amid wild nature, Amanvari emerges where the distinct desert, mountain and ocean landscapes of Baja's East Cape converge.
Now open.
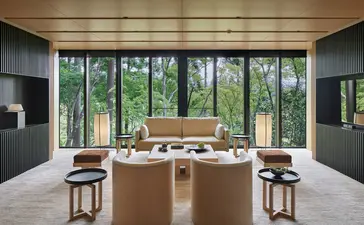
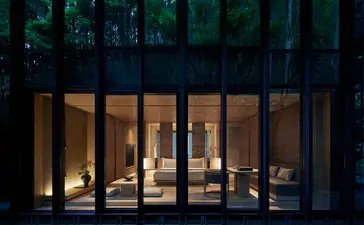
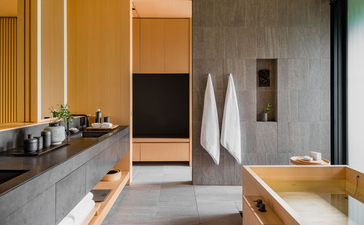
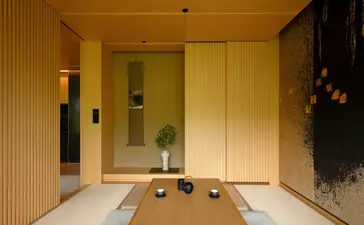
Located on raised land, the east-facing pavilion pays homage to the traditional Japanese Ryokan inn and looks over the entire garden with the Hieizan mountain in the distance.
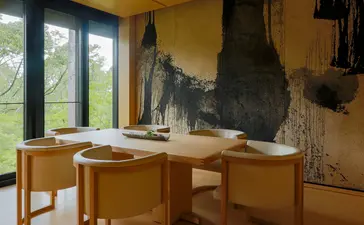
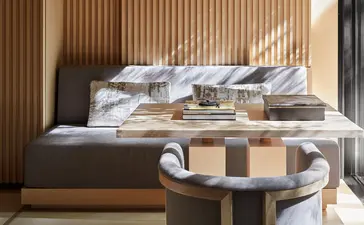
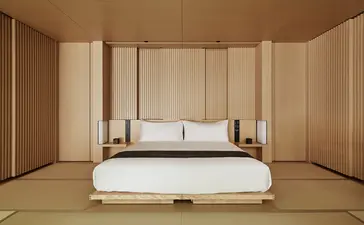
Perched above a six-metre tall hand crafted ancient stone wall and offering floating views over the maple and cedar forest, the pavilion offers total immersion in the surrounding landscape. The spacious 226 square metres (2433 square feet) pavilion features a living room, a traditional Japanese Tatami room, Western dining room and kitchen area. Two en-suite bedrooms feature natural woods, floor-to-ceiling windows, tatami flooring and tokonoma alcoves, and are connected to the living-dining area. For guests who would like to experience a stay more similar to the traditional Japanese Ryokan Inn, futons can be provided in the Japanese Tatami room.
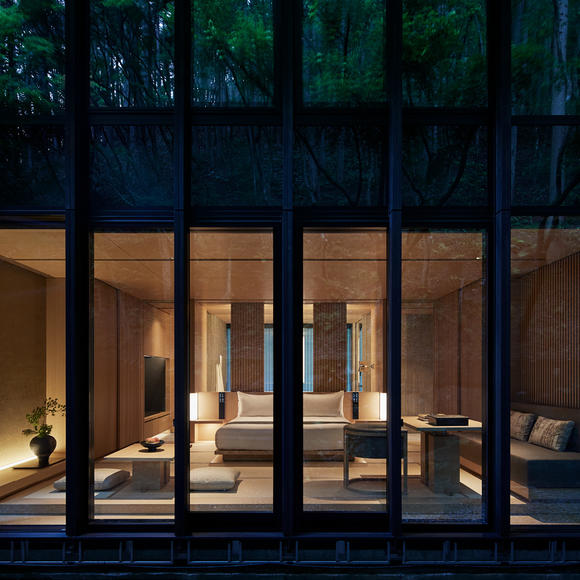
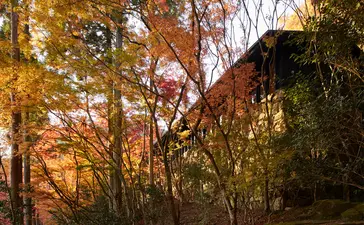
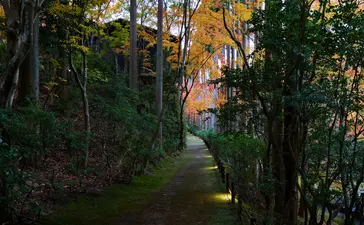
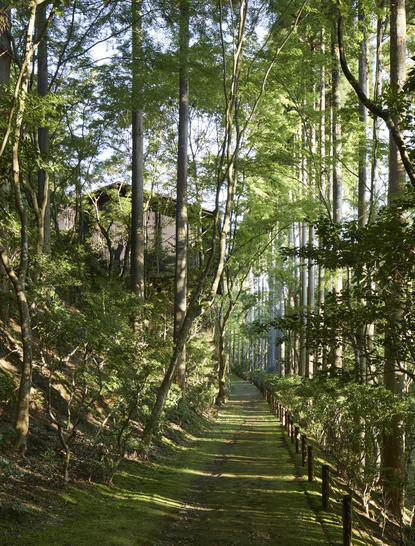
Located on raised land, the east facing Takagamine pavilion pays homage to the traditional Japanese Ryokan inn and looks over the entire garden with the Hieizan mountain in the distance. Sitting adjacent to the moss-covered stone steps, perched above a six-metre tall hand-crafted ancient stone wall, and offering floating views over the maple and cedar forest, the pavilion offers total immersion in the surrounding landscape.
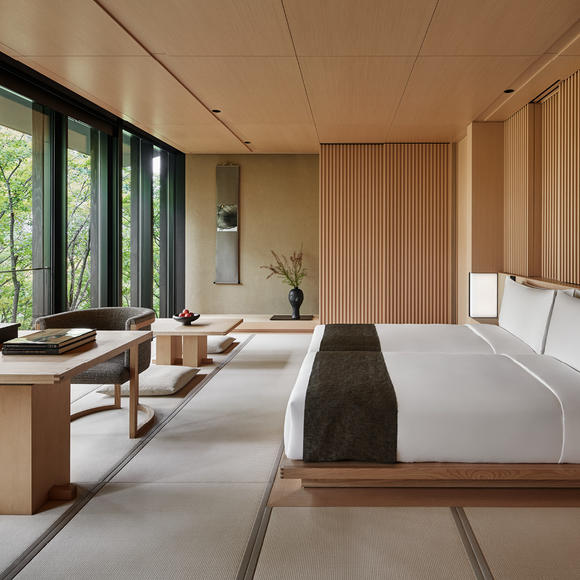
Aman Kyoto’s Hotaru Rooms are west-facing and are located on both the ground and first floor. Based at the heart of the resort, offering supreme privacy, the ground floor rooms face the beautiful moss-covered garden and stone wall, while the first-floor rooms are ensconced on the mountainside with maple trees. Paying homage to the traditional Japanese Ryokan inn, the 60 square metres (646 square feet) combines a bedroom and living area, featuring natural woods, floor-to-ceiling windows, tatami flooring and a tokonoma alcove. The bathroom includes a Hinoki Japanese bath and two sinks.
West-facing, Nara Rooms are located either in the heart or the most secluded areas of the resort, offering views of lush shrubs and tree trunks, moss-covered stone walls or trees embraced by the mountainside, creating a true sense of harmony with nature. Paying homage to the traditional Japanese Ryokan inn, the rooms feature natural woods, floor-to-ceiling windows, tatami flooring and tokonoma alcoves.
Aman Kyoto’s west-facing Kaede Rooms are based on first floor with views of the mature surrounding maple trees and forest garden. With design features drawn from the traditional Japanese Ryokan inn, the 60 square metre (646 square feet) spaces combine a bedroom and living area, featuring natural woods, floor-to-ceiling windows, tatami flooring, a tokonoma alcove and bathroom with a Hinoki Japanese bath and two sinks.
Situated on the ground floor, the east facing Susuki Terrace rooms offer verdant views and feature a private terrace. The 60 square metre (646 square foot) rooms enjoy expansive floor-to-ceiling windows, inviting in natural light, while tatami flooring, a tokonoma alcove, low table and living area create a traditional Japanese atmosphere. The spacious bathroom includes a Hinoki Japanese bath, double vanity and a separate shower and WC for considered privacy and space.
East-facing sanctuaries near the Kamiya River, Susuki rooms are located on the first floor and feature floor-to-ceiling windows, filling the space with natural light and views of the moss garden below. Inspired by the traditional Japanese Ryokan, with tatami flooring and a tokonoma alcove, the 60 square metre (646 square foot) rooms offer a combined bedroom and living area, along with a bathroom featuring a Hinoki bath, double vanity, and separate shower and WC.